

Call Now: (504) 305-8727
Call Now: (504) 305-8727

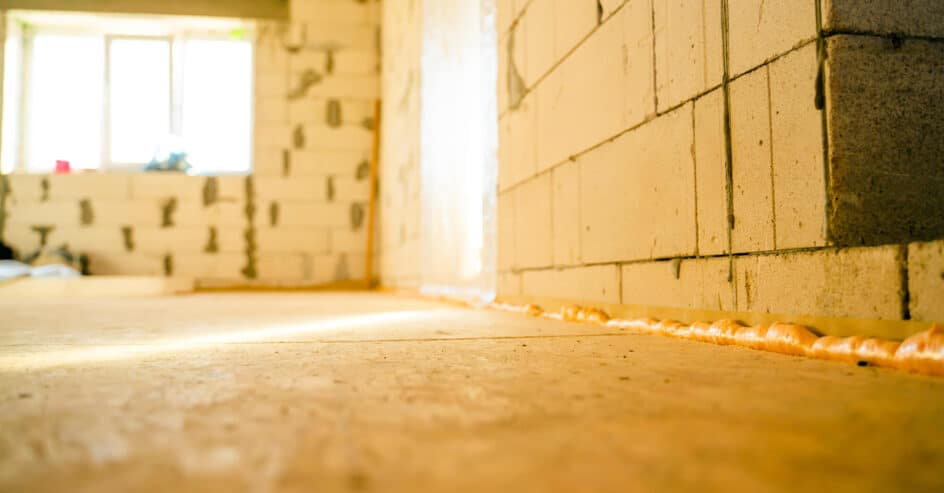
Most of New Orleans sits at or below sea level on ground that never fully dries. A concrete slab poured on that ground, or a raised floor sitting over it, keeps passing moisture upward all year. A new floor laid on top without a measured reading is a guess, and in this city it is an expensive one.
Moisture coming up from below is one of the most common reasons a new floor fails early in a New Orleans home, and one of the few that can be caught before the first plank or tile goes down. The tools and standards exist. What gets skipped is the test itself.
At Big Easy Flooring, we run moisture testing on slabs and wood subfloors before a flooring installation, and this post explains what that test involves, what the readings mean, and why it matters more here than in most of the country.
If you are planning new floors and want to know what your slab or crawl space is doing right now, contact us and we will schedule the readings before you choose a material.
A moisture test is a set of measured readings taken from the slab, the wood subfloor, or the crawl space before installation, compared against the limits the flooring manufacturer publishes. It answers one question: is this floor system dry enough, today, for this product to bond and stay flat?
 New Orleans averages more than 60 inches of rain a year, and the water table across much of the metro is never far below the surface. A slab-on-grade foundation rests directly on that damp soil, so the concrete stays in contact with moisture from the day it is poured. The slab does not need to be flooded to be wet. It only needs to be doing what concrete does on saturated ground, which is drawing vapor upward toward the drier air in the house.
Age does not dry a New Orleans slab out. The ground underneath keeps refilling it.
Pier-and-beam homes trade the slab problem for a crawl space problem. A 12-house study by the LSU AgCenter and the USDA Forest Products Laboratory, run in New Orleans and Baton Rouge, found that the water table is so high and so many raised houses sit in flood zones that the sealed, conditioned crawl space recommended in other regions is risky here. Local codes require flood-hazard foundations to let water pass through, so the space under a raised floor stays open to outdoor humidity by design.
The wood subfloor and joists above that space breathe outdoor air for much of the year, and a floor installed over them inherits that moisture whether anyone measured it or not.
Flooring and adhesive manufacturers publish moisture limits for a reason, and their warranties generally expect the installer to have tested against them. If a floor fails and there is no documented pre-installation reading, a claim is much harder to make. The test is the paperwork that keeps the manufacturer, the installer, and the homeowner on the same side.
Moisture reaches a new floor from below by four main routes in this region, and each one leaves a different fingerprint in the readings. The full picture of why floors fail here, and what holds up, is covered in our post on slab and crawl space moisture in New Orleans. This section covers only what a test needs to catch.
Concrete is porous, so when the ground below is wetter than the air above, vapor moves up through the slab toward the room, a process called vapor drive. In a dry climate the drive slows as the slab cures and the soil dries. In New Orleans the soil rarely dries, so the drive continues for the life of the house, and an in-slab relative humidity reading is the only way to see how strong it is on a given day.
A plastic vapor retarder under the slab is standard practice today, but slabs poured decades ago may never have had one, or may have one that has torn and settled. The surface may feel dry to the hand while the reading two inches down tells a very different story.
In the LSU AgCenter and Forest Products Laboratory study, the crawl space air under the monitored raised homes tracked outdoor humidity for most of the warm season rather than the conditioned air indoors. The underside of the subfloor spends half the year in humid outdoor air while the top side sits in air conditioning, and wood in that position can read well above the range a new floor needs.
The same study points to why raised floors get wet specifically in summer. Cool conditioned air lowers the temperature of the floor assembly, humid outdoor air fills the crawl space below, and moisture condenses in the cooler wood, where impermeable floor finishes trap it. A subfloor tested in April can be a different subfloor by July, which is why the timing of the test matters.
Floors installed without a moisture test do not fail on day one. They fail over the first humid season, and the pattern of failure usually points back to the source that was never measured.
Cupping is the National Wood Flooring Association’s term for boards whose edges rise above the center, and it is the classic signature of moisture entering from below. The underside of each board swells first and the floor develops a washboard feel. If the source is later corrected, boards can crown the other way, with centers higher than edges. Seasonal gapping points to a subfloor that was never within tolerance of the flooring.
Glued-down plank and engineered wood rely on the adhesive staying bonded to a slab within its published moisture limit. Above that limit, vapor pressure works against the bond from underneath. The first sign is usually a hollow sound underfoot, then edges that lift, often along exterior walls first, where the concrete is wettest.
Tile over a wet slab can debond at the thinset layer, producing hollow-sounding tiles that eventually crack at the corners, though loose tile has other causes too and the reading is what separates them. Efflorescence, the white mineral crust in grout lines or at slab cracks, is water carrying dissolved salts to the surface as it evaporates. It is a visible record of vapor drive.
A persistent musty smell with no visible leak, dark patches near exterior walls, or discoloration under area rugs where vapor cannot escape all point to moisture coming up rather than in. On a raised home the same signs often appear above the dampest, lowest corner of the crawl space.
A professional test uses a standardized method, records the ambient conditions, and compares the result against the limit published for the specific flooring and adhesive. Four methods cover nearly every New Orleans home. Slab readiness for coatings specifically is covered in our post on whether a slab is ready for a floor coating.
 The in-situ RH test is the method the industry increasingly favors for critical installations because it reads moisture inside the concrete rather than what is leaving the surface, which makes it more predictive of how the slab will behave under a finished floor. Under ASTM F2170 a hole is drilled to 40 percent of the slab thickness for a slab-on-grade, a sleeved probe is set, and the hole equilibrates for 24 hours before a reading is taken.
The standard calls for three probes in the first 1,000 square feet and one more for each additional 1,000, with the slab and room at normal service conditions for at least 48 hours first. Every flooring and adhesive product publishes its own RH ceiling, with 75 percent the figure most often cited across the industry, and the product’s own number governs. A slab above it needs a mitigation step before installation, a known cost, rather than a floor replacement later.
The calcium chloride test measures the moisture vapor emission rate at the slab surface, in pounds of moisture per 1,000 square feet over 24 hours. A sealed dish of desiccant is weighed, left under a dome on the cleaned slab for the test period, and weighed again. The NWFA installation guidelines read the result plainly: 0 to 3 pounds is dry, over 3 pounds means a moisture barrier is required, and over 7 pounds is too wet to proceed. The NWFA calls for one test per 1,000 square feet with the area at 65 degrees Fahrenheit or warmer, and because the method reads only the surface, it is often run alongside the RH probe.
For a raised home, or any wood subfloor, the test is a moisture meter reading of both the subfloor and the flooring. The NWFA guidelines allow no more than a 4 percent difference in moisture content between acclimated wood flooring and the subfloor, and in most regions a dry subfloor reads 12 percent or less. The same guidelines ask for the permanent HVAC to run at least five days before installation so the wood acclimates to real living conditions. Their rule of thumb shows why that matters here: at 70 degrees, air at 75 percent relative humidity brings wood to about 14 percent moisture content, well above what most hardwood floor installations can tolerate.
A subfloor reading from above tells half the story on a pier-and-beam house. The joists and the crawl space air need readings too, because that is the side the moisture enters from. A moisture meter on the joists and a hygrometer in the crawl space, taken the same day as the room readings, show whether the floor above is about to inherit a problem from below.
| Method | What It Measures | Typical Threshold | Best For |
|---|---|---|---|
| In-situ RH probe (ASTM F2170) | Relative humidity inside the slab at 40 percent depth | Product-specific; 75 percent RH is the most cited figure | Any glued or floating floor over a slab; reads inside the concrete |
| Calcium chloride (ASTM F1869) | Vapor leaving the slab surface, lbs per 1,000 sq ft per 24 hours | 0 to 3 lbs dry, over 3 lbs barrier required, over 7 lbs too wet (NWFA) | Quick surface check, often paired with RH probes |
| Wood moisture meter | Moisture content of subfloor and flooring | Within 4 percent of each other; subfloor about 12 percent or less (NWFA) | Raised homes and any wood subfloor |
| Crawl space hygrometer and joist readings | Air humidity and joist moisture under the floor | Compared against room readings the same day | Pier-and-beam homes before any wood or plank install |
If your home sits on a slab, assume the slab is wetter than it looks and get the reading before you fall in love with a floor. If your home is raised, assume the crawl space is sharing its humidity with your subfloor for half the year and get both sides measured. A test that comes back over the limit is not bad news. It is what lets the installation be planned correctly, with a vapor retarder, a mitigation coat, or a different timeline, instead of discovered after the first summer.
At Big Easy Flooring, we run these readings before installing over a slab or wood subfloor in the New Orleans metro, and we walk you through the numbers before the material is ordered. To schedule a moisture test and installation estimate in New Orleans, call us today at (504) 305-8727.
How long does a slab moisture test take in New Orleans?
The in-situ RH test needs the slab at normal indoor conditions for 48 hours, then 24 hours after the probes are set. Plan on three to four days from setup to result.
Can a slab be too wet for any floor?
A slab over the published limit is too wet for that floor without mitigation, not too wet for any floor. The normal response is a mitigation step, then a retest. What a high reading rules out is installing directly on the bare slab and hoping.
Does an old slab still need testing if it has had floors on it for years?
Yes. The previous floor may have tolerated moisture that the new one will not, and New Orleans slabs do not dry out with age because the ground beneath them stays wet. The NWFA guidelines call for testing on all slabs regardless of age.
Why do New Orleans slabs read wetter than slabs in other cities?
Because the soil under them rarely dries. Much of the metro sits at or below sea level with a high water table and more than 60 inches of rain a year, so the concrete stays in contact with moisture and vapor drive continues for the life of the house.
What is the difference between the RH probe test and the calcium chloride test?
The RH probe reads humidity inside the concrete at 40 percent of its depth and predicts how the slab will behave under a finished floor. The calcium chloride test reads vapor leaving the surface over 24 hours. The industry increasingly relies on the RH probe for critical installations, and many installers run both.
How is a raised home tested differently from a slab home?
A raised home is tested with wood moisture meters on the subfloor, the flooring, and the joists, plus a humidity reading in the crawl space, all taken the same day. The goal is to confirm the flooring and subfloor are within 4 percent of each other and that the crawl space is not feeding moisture into the assembly from below.
Does running the air conditioning before installation change the readings?
Yes, in the right direction. The NWFA asks for the permanent HVAC to run at least five days before installation so the flooring and subfloor acclimate to real living conditions. A house tested without conditioning gives readings the finished floor will never live under.
Is moisture testing included in a flooring installation quote?
It should be. At Big Easy Flooring, we include it in how we scope slab and subfloor installations in the New Orleans area. Ask any installer to show you the readings and the method. If they cannot, the floor is going in on an assumption.
 By Big Easy Flooring
  Aug 31, 2026